If you’ve been staring at your kitchen wondering whether to knock down a wall or keep things contained, you’re not alone. The debate over open versus closed kitchen layouts is one of the most common decisions homeowners face during a remodel.
This guide will walk you through the key differences between open and closed layouts so you can plan your next kitchen remodel with confidence.
Open vs. Closed Kitchen: What’s the Difference?
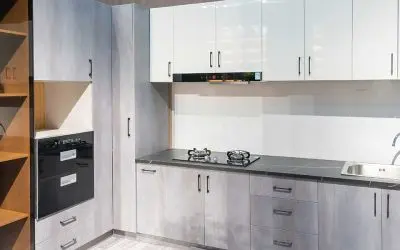
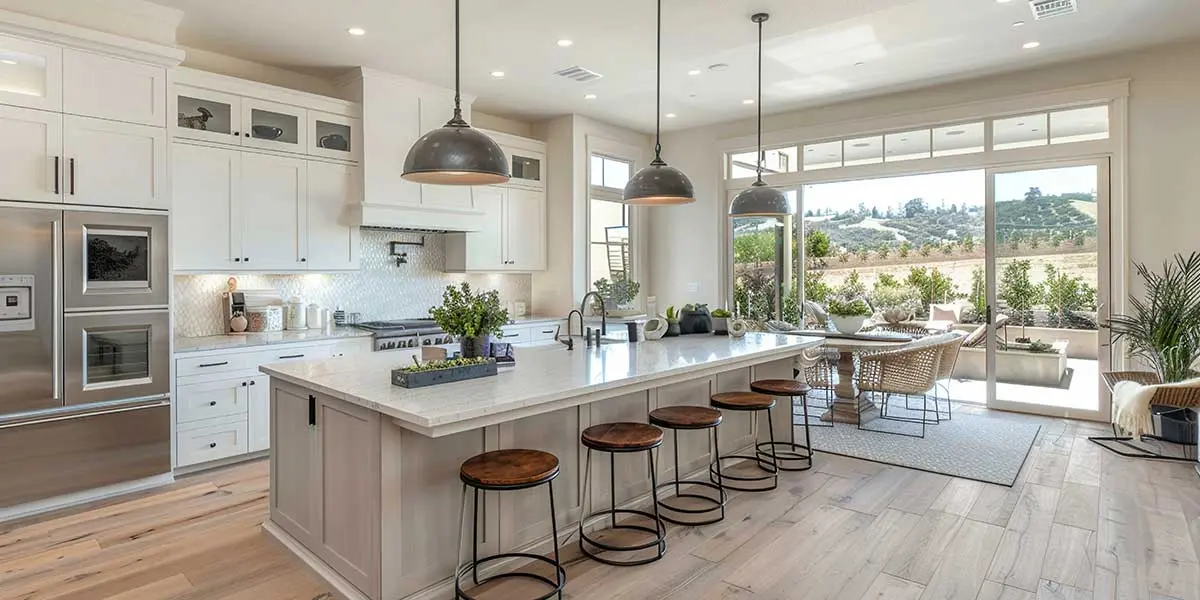
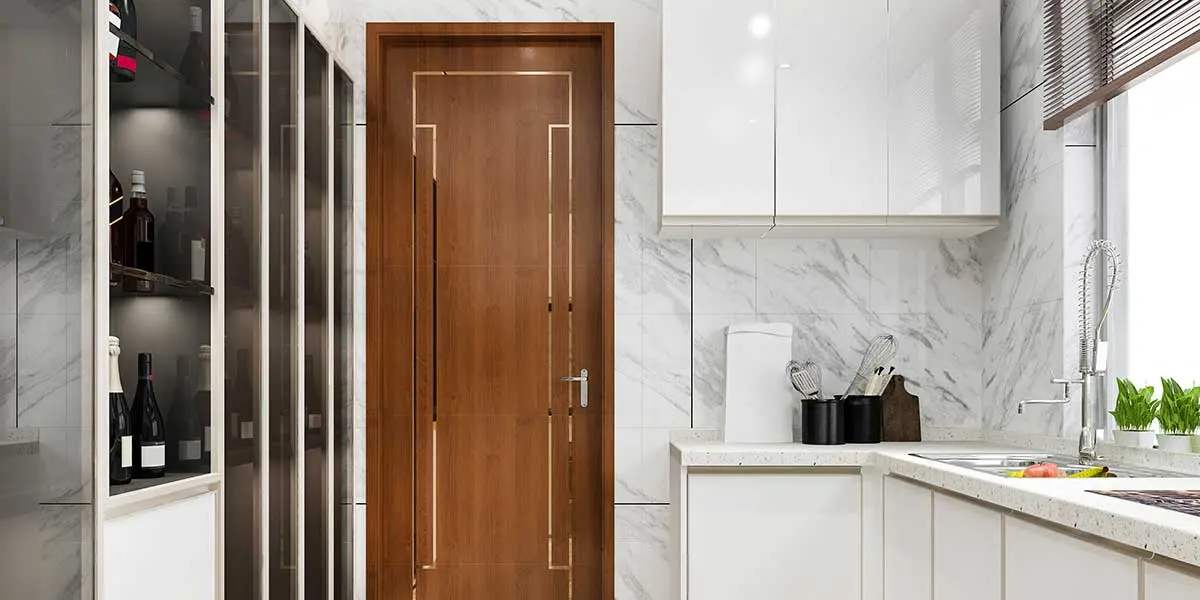
The core differences between open and closed kitchen layouts come down to separation. An open kitchen flows directly into an adjoining living or dining space, while a closed kitchen is its own enclosed room with defined walls.
Open kitchens create a sense of connection between spaces, whereas closed kitchens offer a clear boundary between cooking and living areas. The layout you choose will affect everything from how your home feels every day to how it looks to future buyers. It’s not just about aesthetics; it’s about how you live and cook day to day.
Pros and Cons of Open and Closed Kitchens
Each layout comes with real trade-offs, and knowing them is the best way to narrow down your choice.
Open kitchen advantages include:
- Social atmosphere: An open layout lets you interact with family or guests while cooking, making entertaining much easier.
- Natural light: Without walls blocking the flow, light travels freely through the connected spaces.
- Better sightlines: Parents can keep an eye on children in the living area while preparing meals.
Closed kitchen advantages include:
- Odor and noise control: Cooking smells and kitchen clatter stay contained to one room.
- Easier to hide messes: Guests never have to see a sink full of dishes or a stovetop in need of cleaning.
- More wall space: Enclosed rooms offer more room for cabinetry and storage.
Which Kitchen Layout Is Better: Open or Closed?
So, which kitchen layout is better? If you host gatherings often or have young kids, an open layout typically works better. If you cook frequently or value a tidy-looking home, a closed kitchen might suit you.
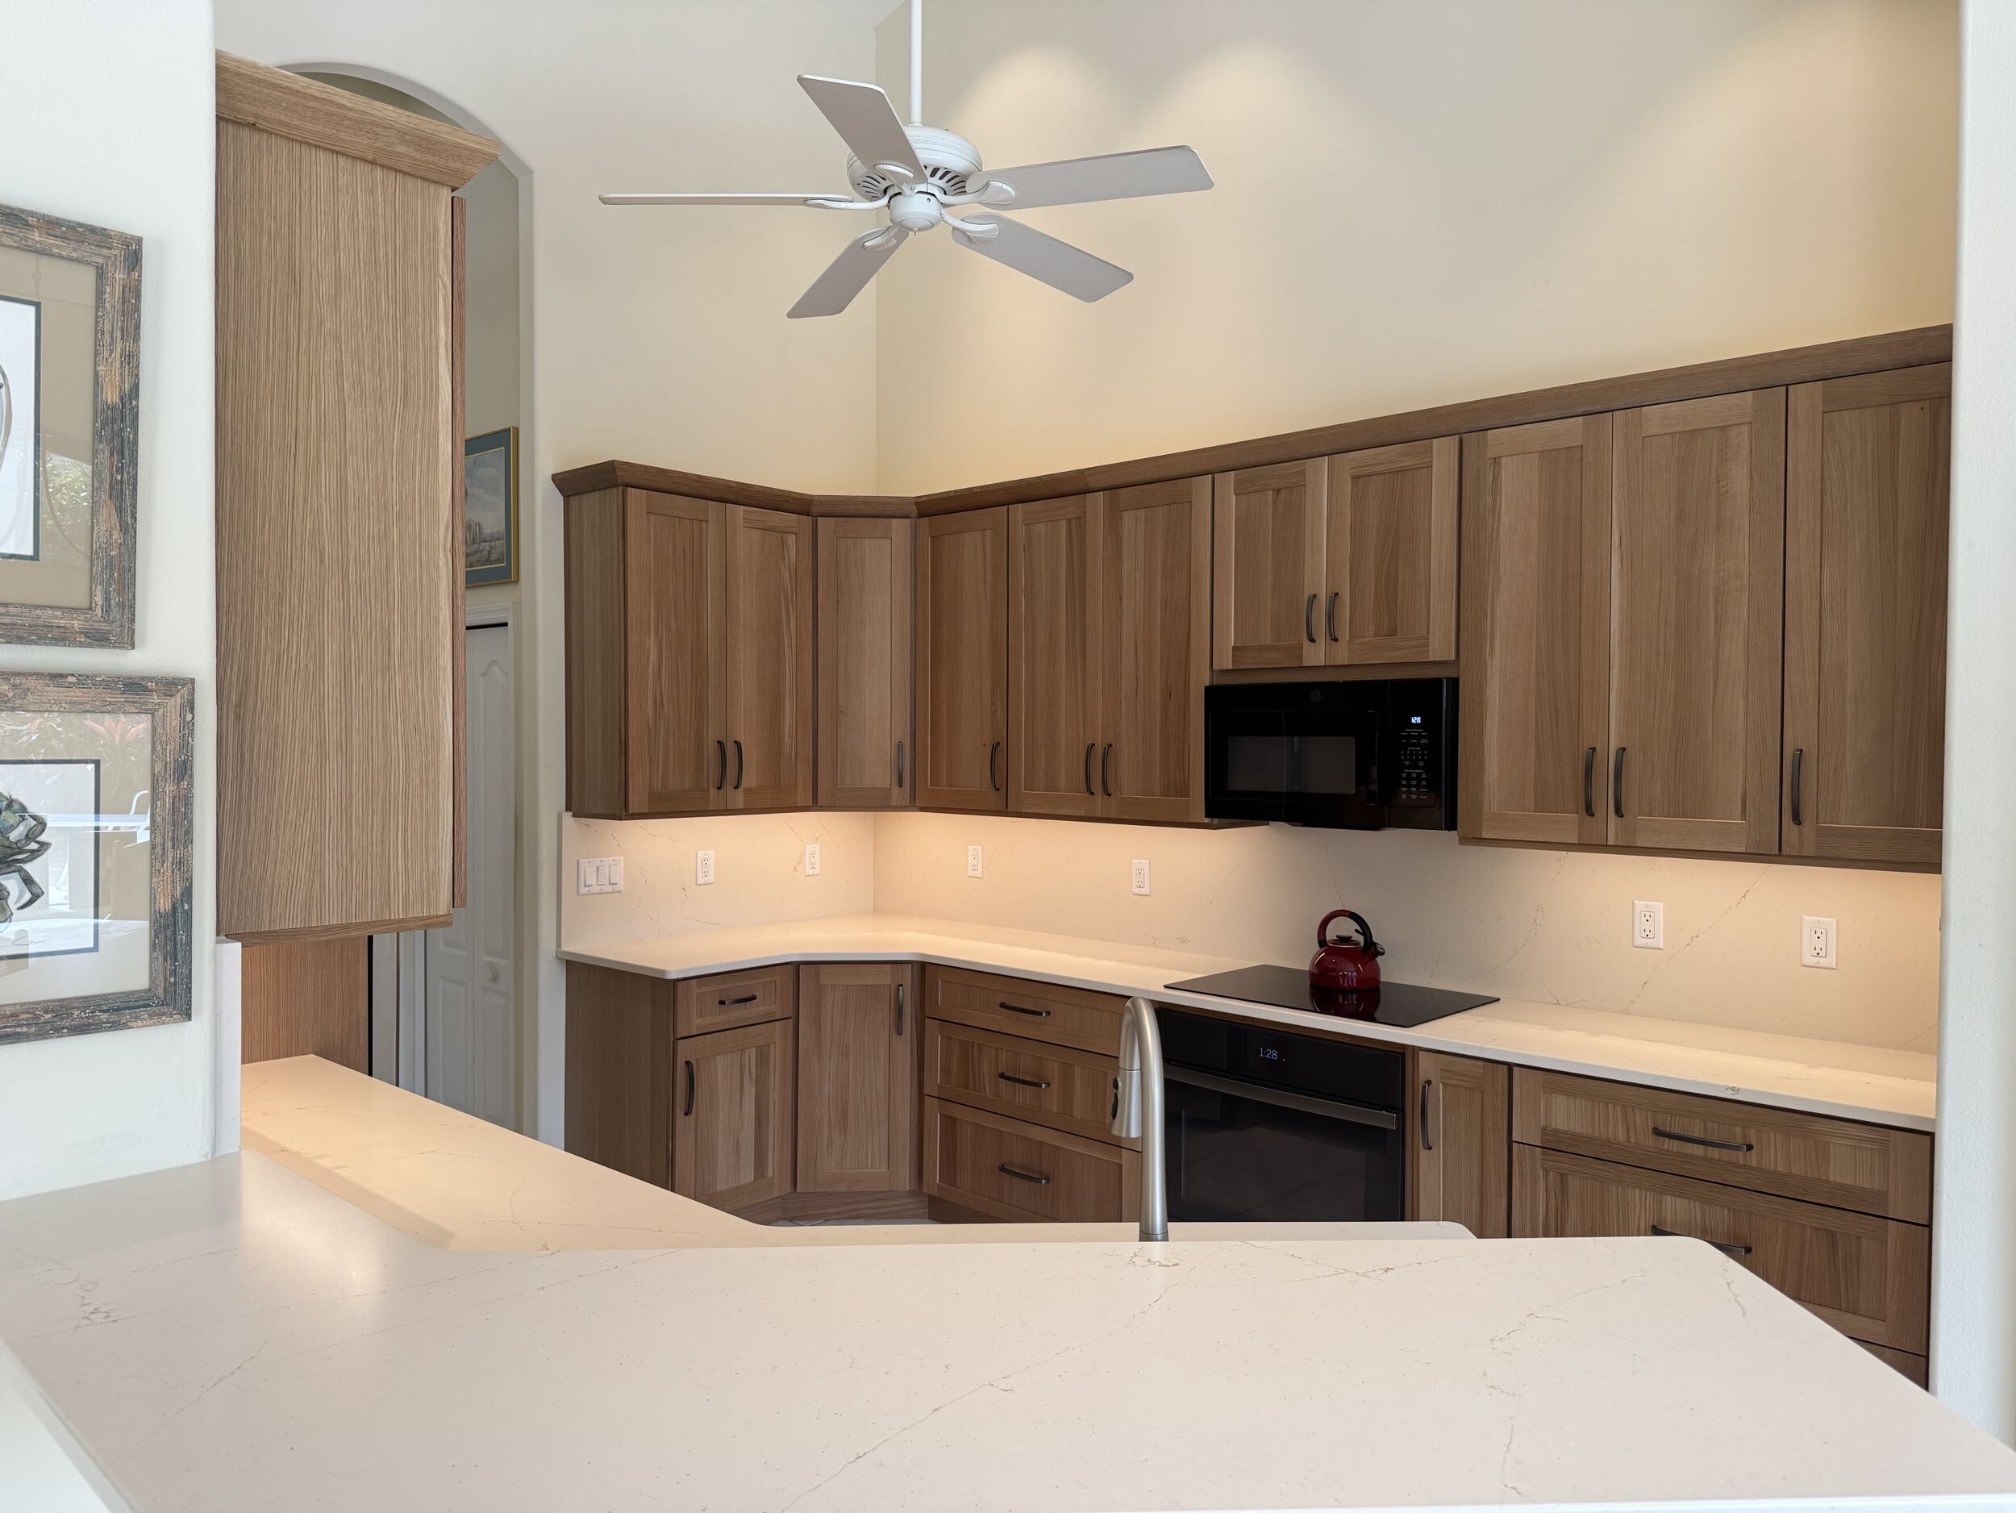

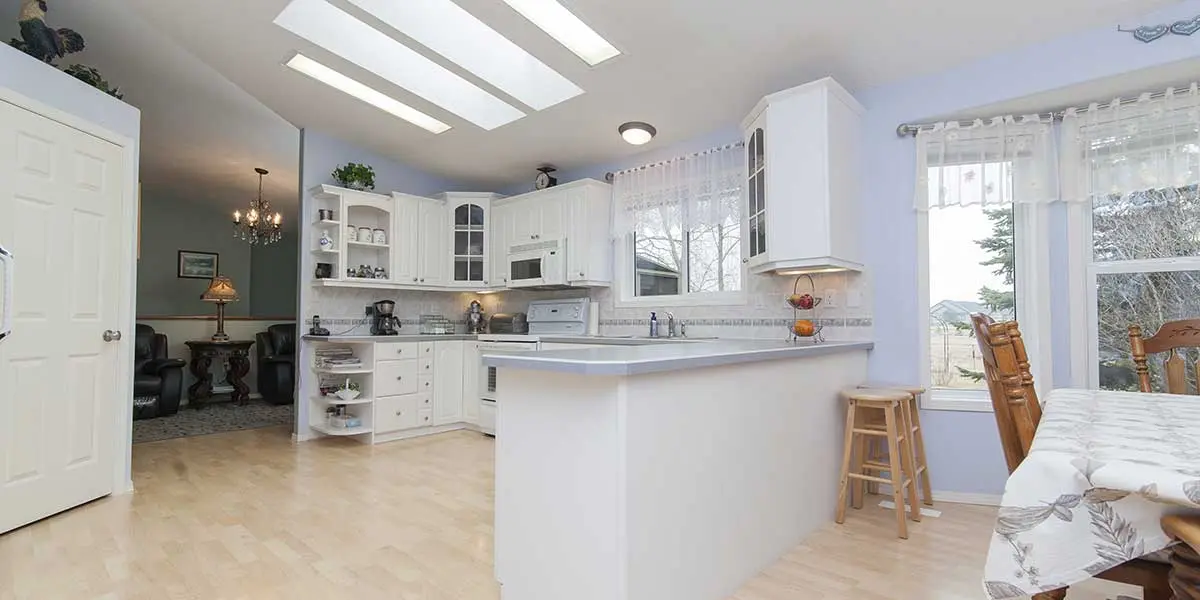
Regardless of which direction you go??????, kitchen upgrades that add function without sacrificing comfort are always worth considering. There’s also a middle-ground option: the semi-open kitchen. This design uses a partial wall, peninsula, or pass-through window to create a visual connection while still maintaining some separation, making it the perfect compromise for those who might be on the fence.
How To Choose Between an Open and Closed Kitchen Design
Choosing between an open and closed kitchen design comes down to a few key questions. Consider these before making your decision:
- Do you cook elaborate meals that generate strong smells or a lot of smoke?
- Do you regularly entertain guests or prefer quiet, private cooking?
- How important is keeping your living areas visually tidy?
- Are you planning to sell your home in the near future?
Your home’s existing structure also plays a role. Removing a wall may involve relocating plumbing, electrical systems, or structural supports, so consulting a contractor before committing is always a smart step.
Make the Right Call With Todd Thomas Home
Deciding between an open versus a closed kitchen layout is one of the most impactful choices you’ll make in a remodel. At Todd Thomas Home, we work closely with homeowners to find the layout that fits their lifestyle, budget, and long-term goals.
We stay up to date on the latest kitchen remodeling trends so we can bring you design ideas that are both functional and fresh. Ready to weigh your open versus closed kitchen options? Call (321) 490-1282 to get started.